Ageno Market offers a variety of apartments. Our apartment floor plans are designed with your comfort and enjoyment in mind. Choose Ageno Market in Livermore CA as your new home and enjoy better living.
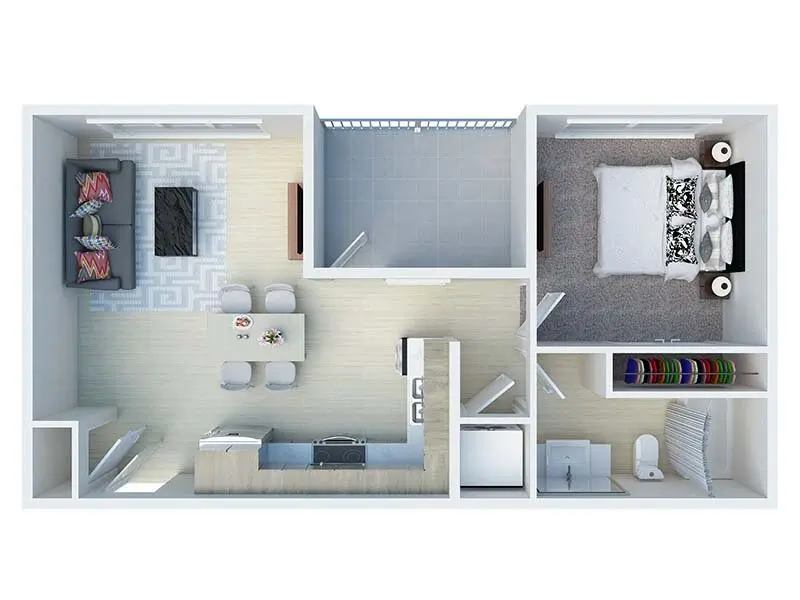
The Madrid
-
BEDROOM:
1
-
BATHROOM:
1.0
-
SQ. FEET:
556
-
DEPOSIT:
0
-
FROM:
$2,352
Our spacious floor plans start at $2,352. This 1 Bedroom 1.0 Bath apartment offers you an array of convenient amenities that add to your personal comfort and enjoyment. With 556 Feet, you can measure and visualize what your new home will look like. These Livermore apartments are ready to lease and move-in, Schedule a Tour today.
2 Apartments Available
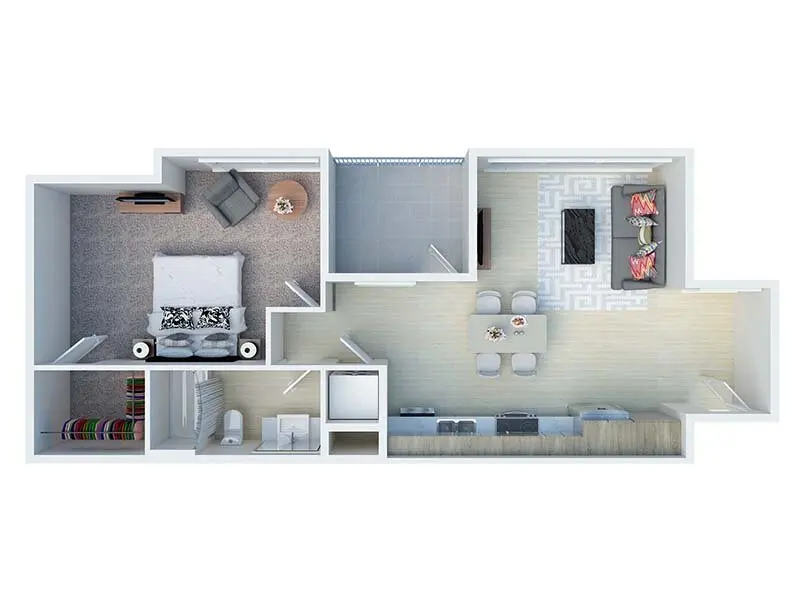
The Leon
-
BEDROOM:
1
-
BATHROOM:
1.0
-
SQ. FEET:
746
-
DEPOSIT:
0
-
FROM:
$2,615
Our spacious floor plans start at $2,615. This 1 Bedroom 1.0 Bath apartment offers you an array of convenient amenities that add to your personal comfort and enjoyment. With 746 Feet, you can measure and visualize what your new home will look like. These Livermore apartments are ready to lease and move-in, Schedule a Tour today.
1 Apartment Available
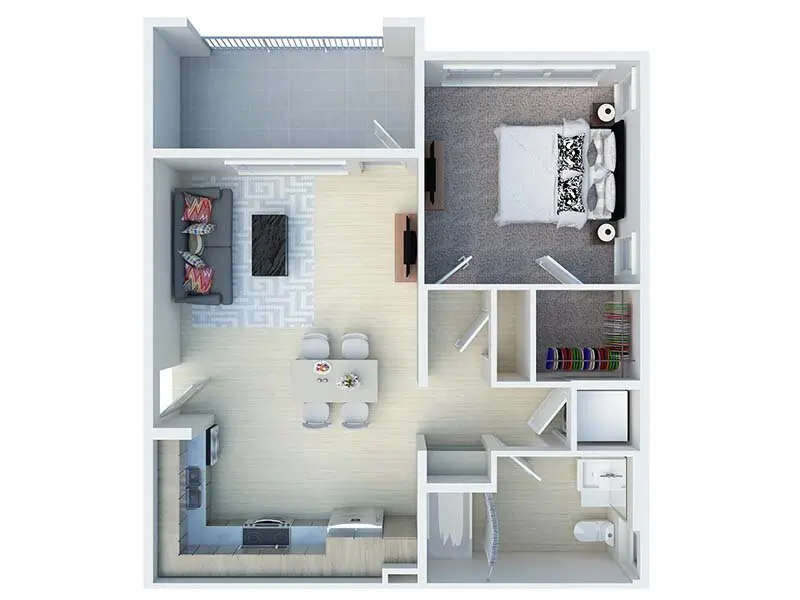
The Merida
-
BEDROOM:
1
-
BATHROOM:
1.0
-
SQ. FEET:
731
-
DEPOSIT:
0
-
FROM:
$2,675
Our spacious floor plans start at $2,675. This 1 Bedroom 1.0 Bath apartment offers you an array of convenient amenities that add to your personal comfort and enjoyment. With 731 Feet, you can measure and visualize what your new home will look like. These Livermore apartments are ready to lease and move-in, Schedule a Tour today.
1 Apartment Available